Brooklyn Heights · Developed and Built
Henry Street
Mixed-use condominium, ground-up development
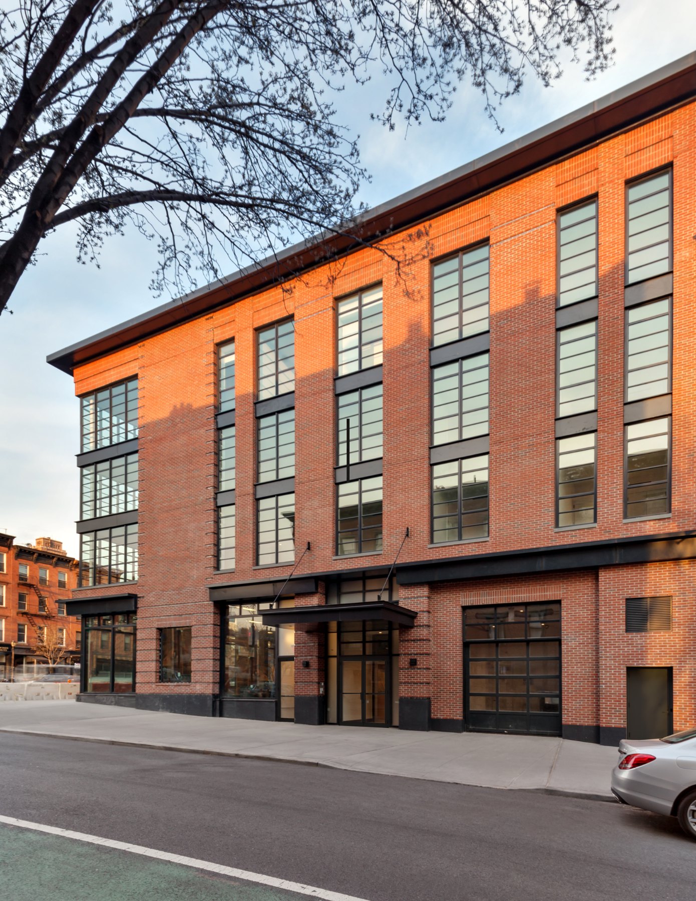
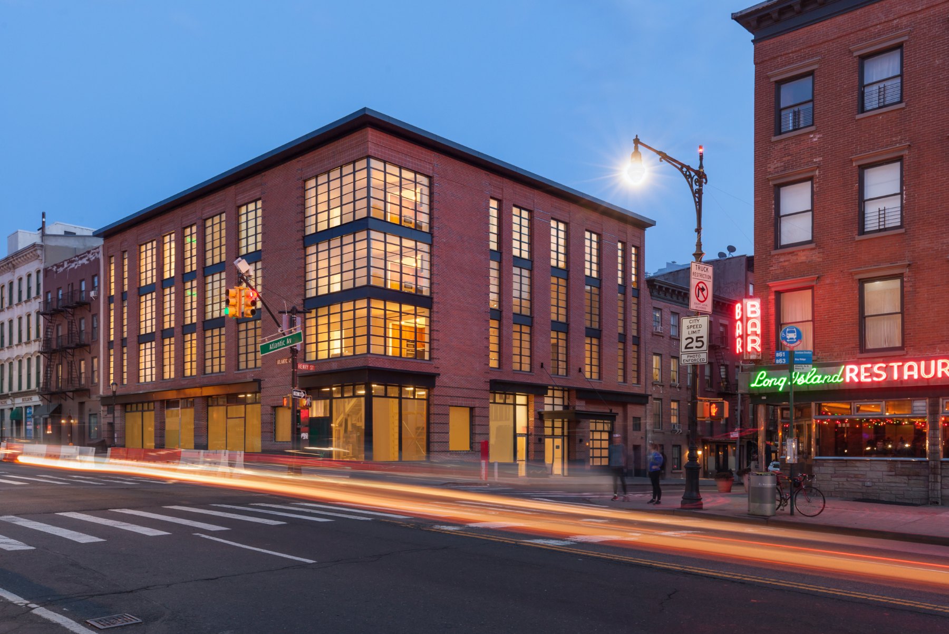
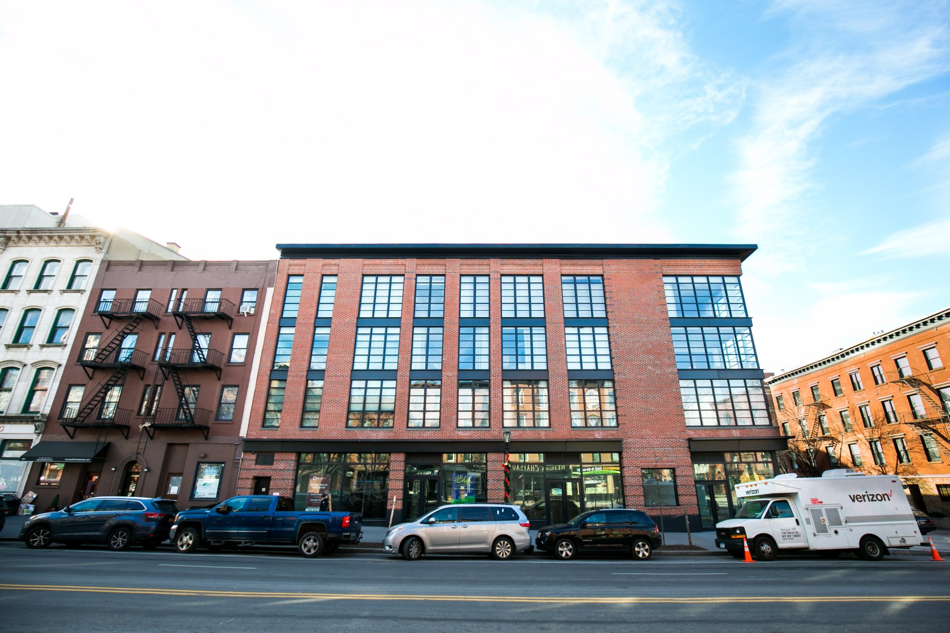
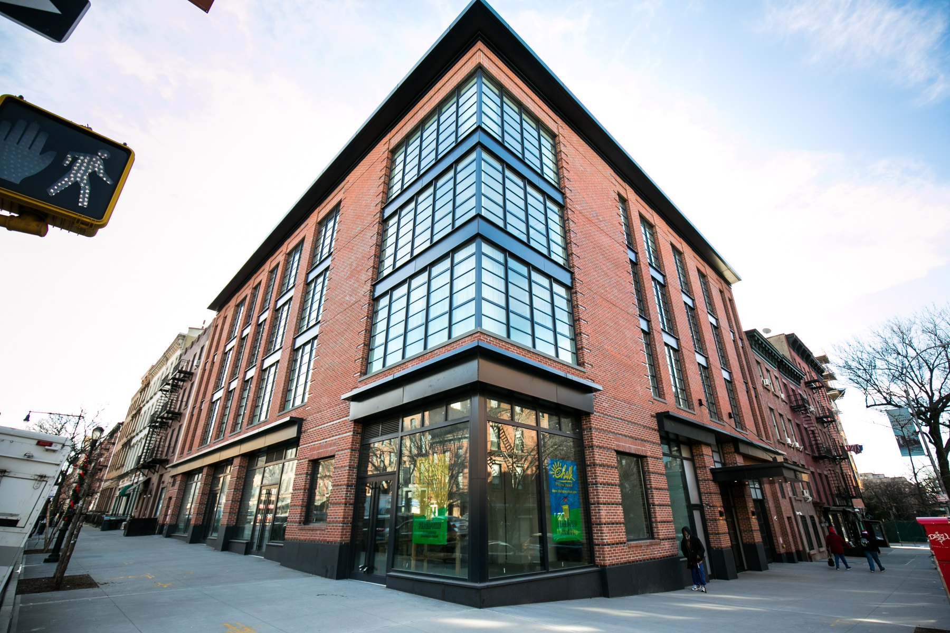
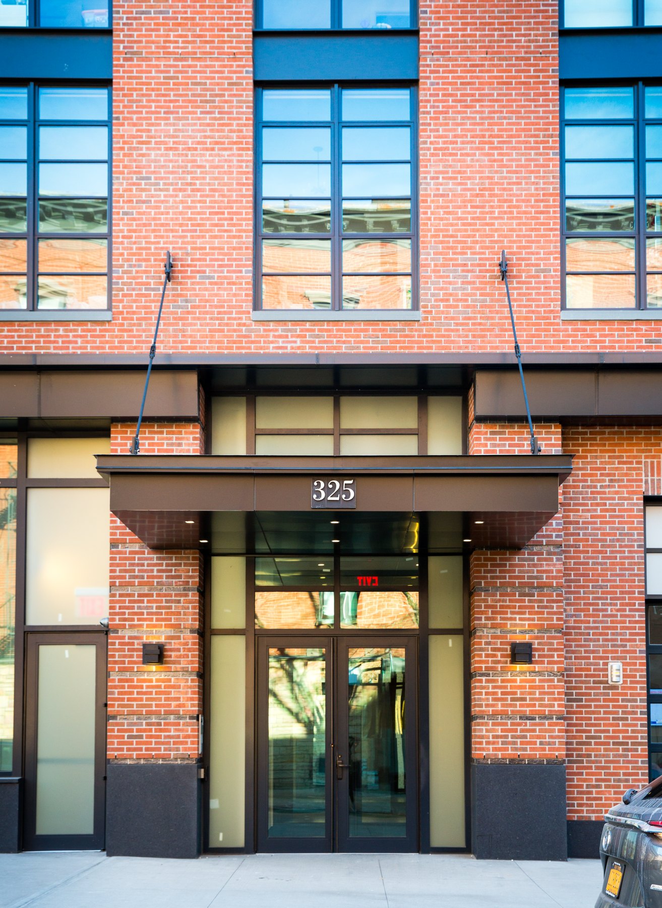
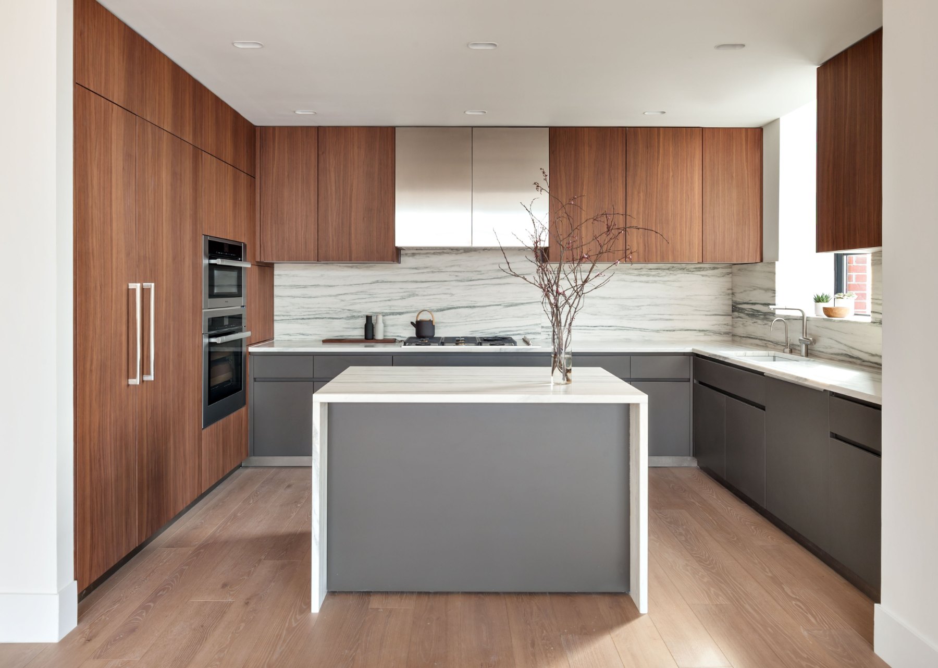
A ground-up mixed-use building on the corner of Atlantic Avenue and Henry Street, developed in partnership with Avery Hall and built by Angelo Cosentini and Paul Reehling. The site, a former gas station, was excavated to make room for automated underground parking, with a space for every condominium. Above the retail base, each residence has its own outdoor space behind a brick facade with steel-framed factory windows that pick up the scale of the neighborhood.
RoleCo-Developer and General Contractor
PartnerAvery Hall Investments
ArchitectBKSK Architects
LocationHenry Street, Brooklyn Heights
Size42,079 sq ft