Tribeca · Renovated
Laight Street Loft
Loft apartment, gut renovation
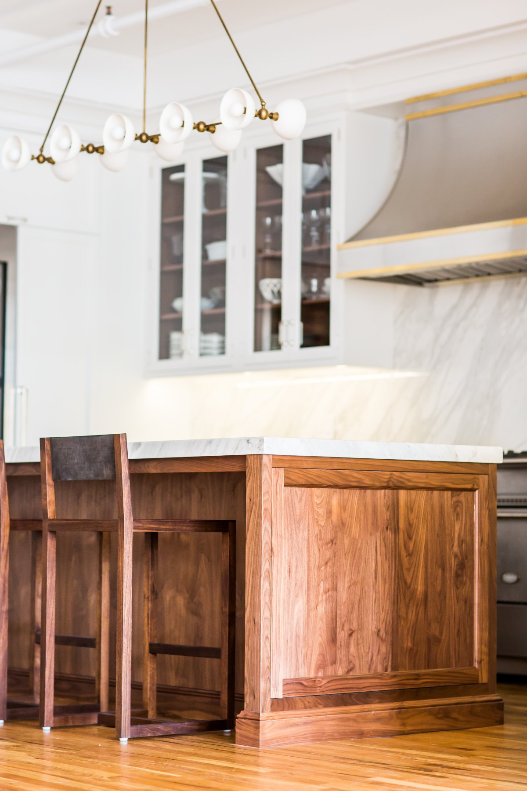
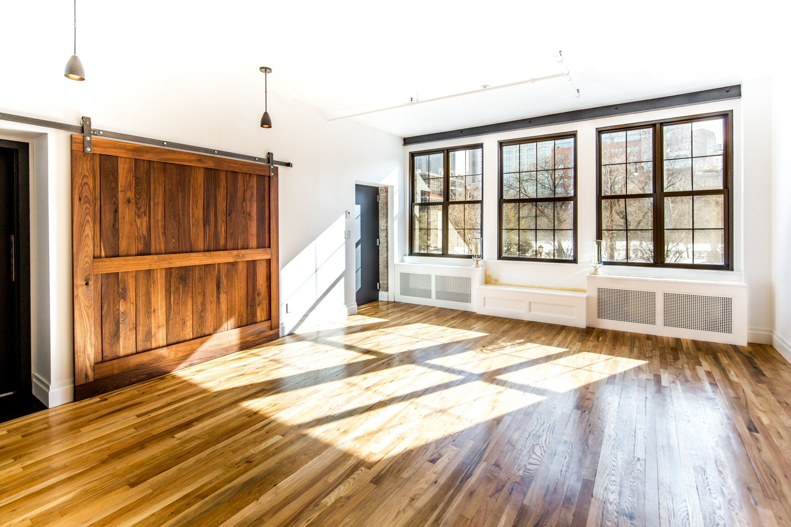
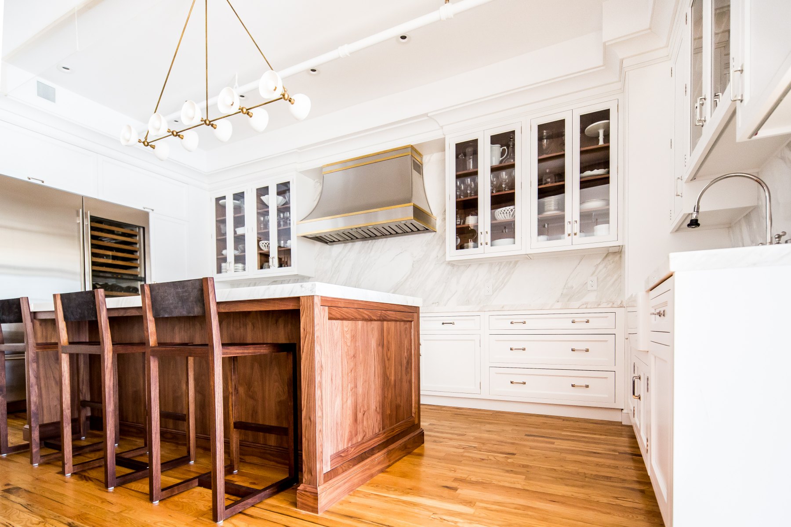
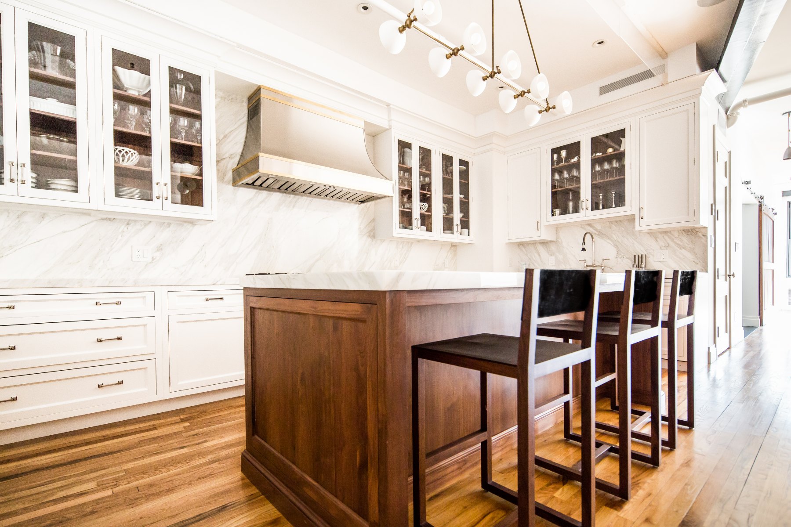
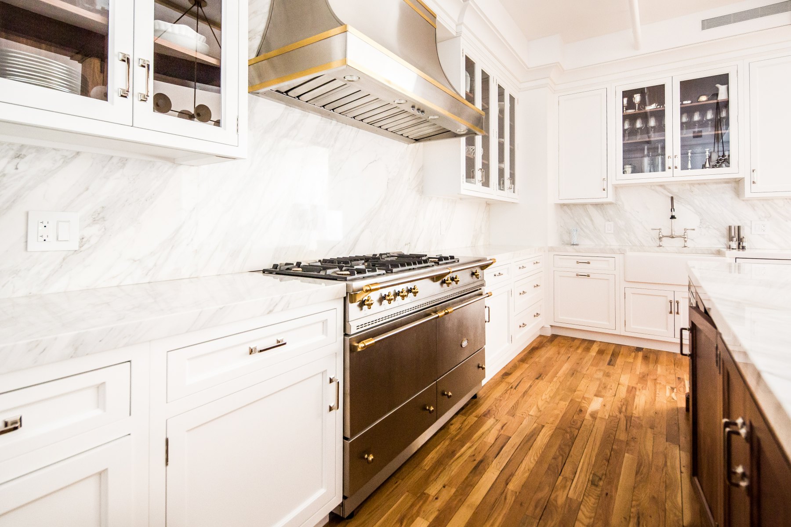
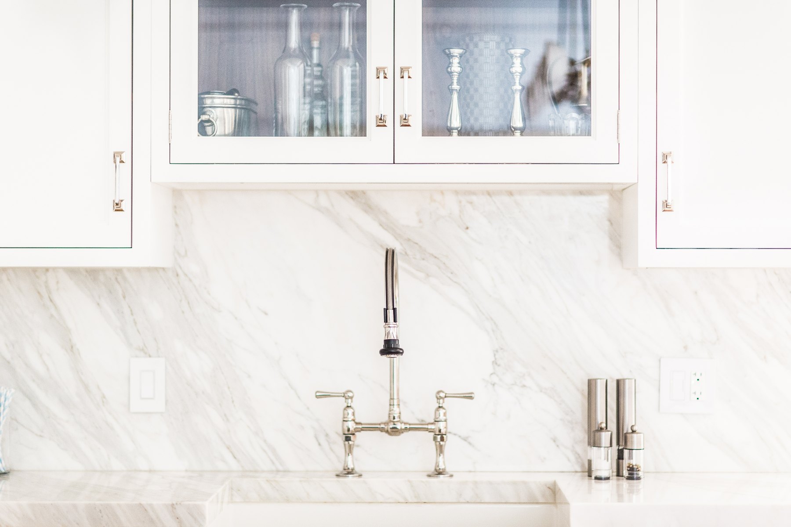
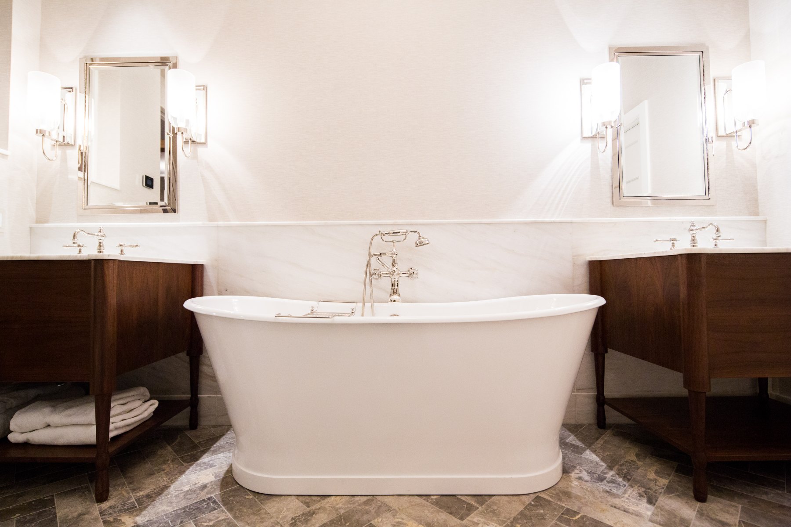
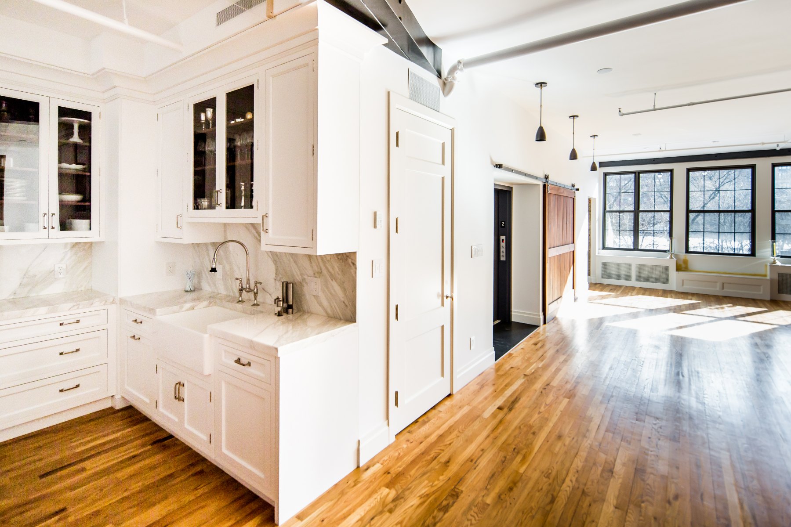
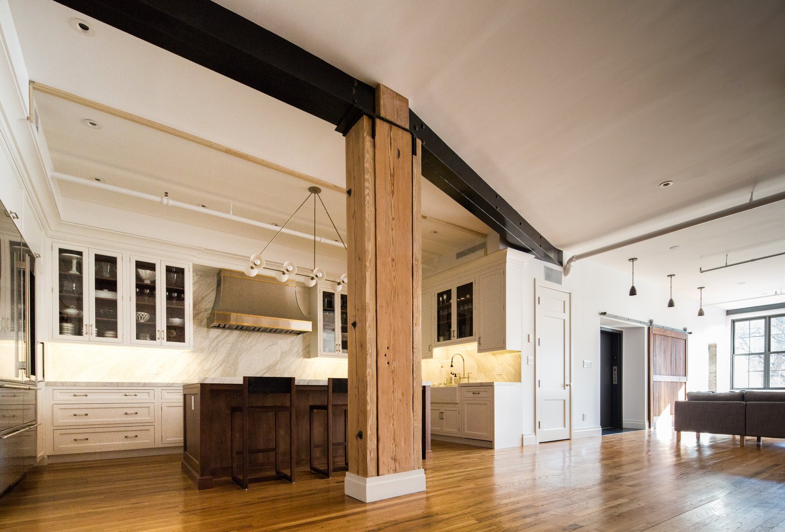
A gut renovation of a Tribeca loft, organized around one of the finest kitchens we have built: book-matched marble slabs, glass-front cabinetry, a walnut island, and a brass-trimmed range hood beneath the original timber columns and steel. A sliding walnut barn door closes off the living room from the elevator door, and the bath is finished in herringbone stone with twin walnut vanities.
RoleGeneral Contractor
DesignLauren Stern Design
LocationLaight Street Loft, Tribeca
Size2,200 sq ft