Tribeca · Renovated
Laight Street
Apartment overlooking the Hudson, gut renovation
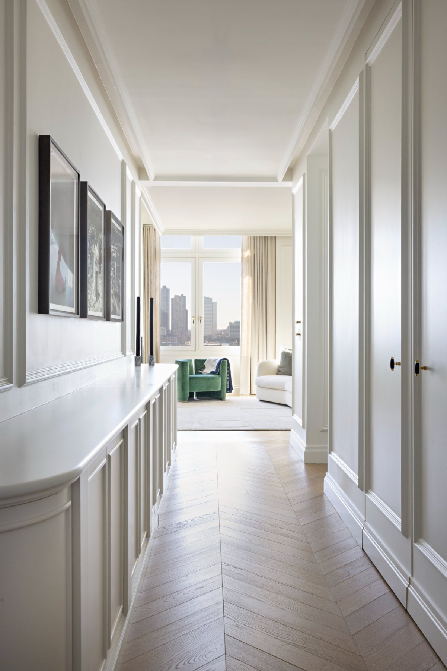
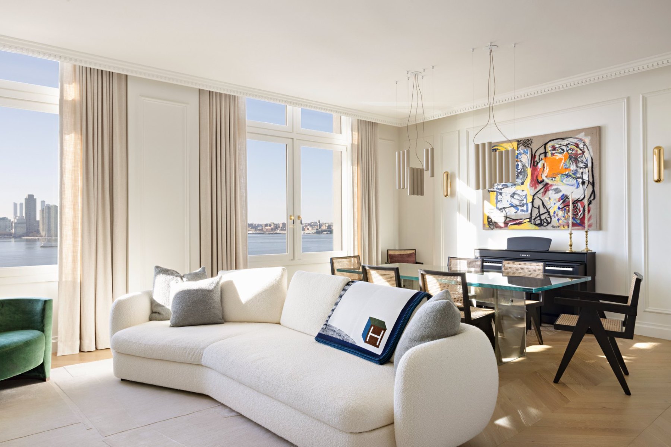
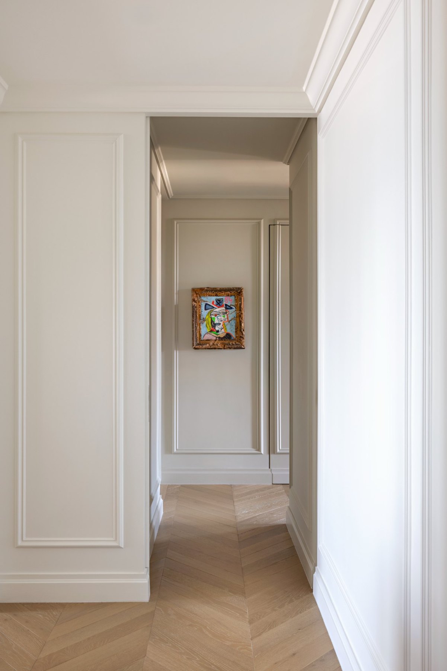
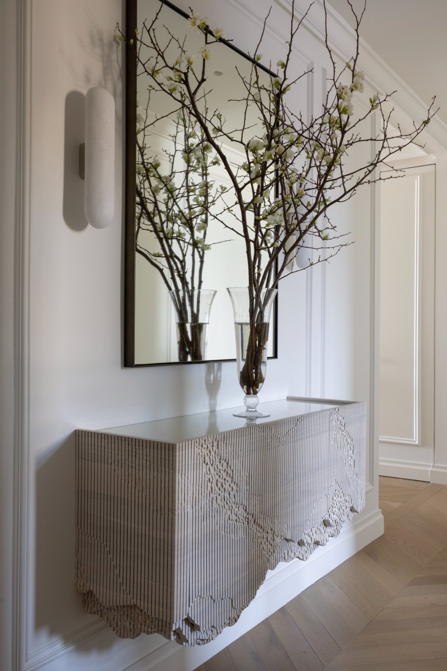
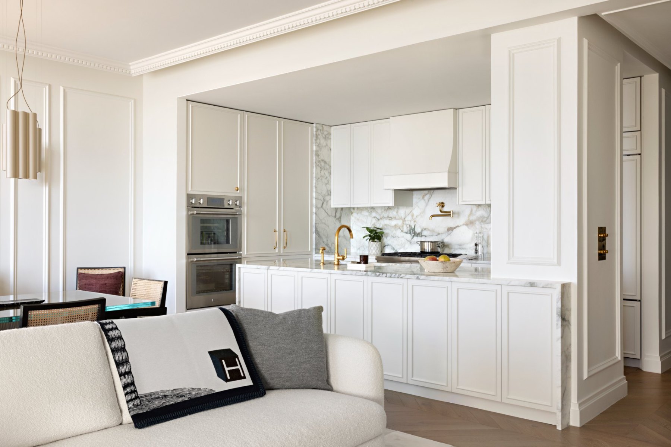
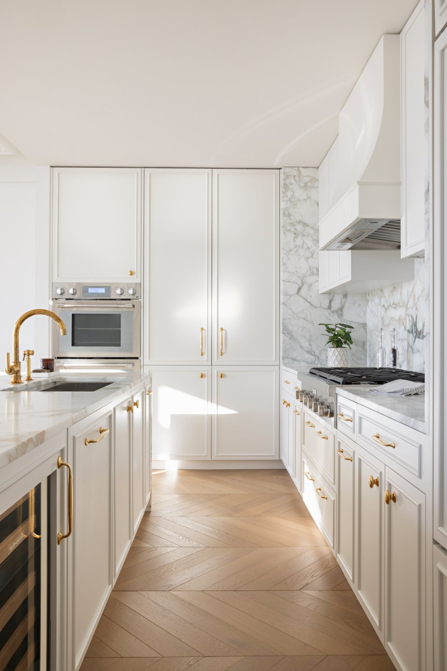
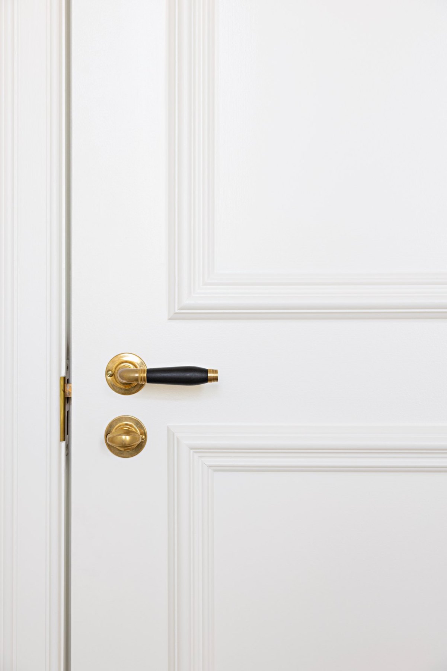
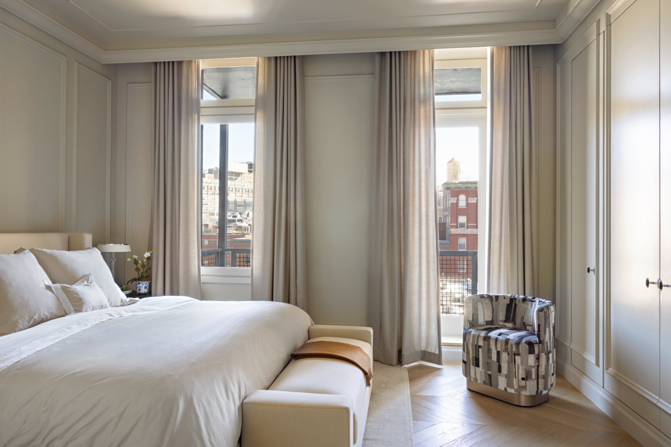
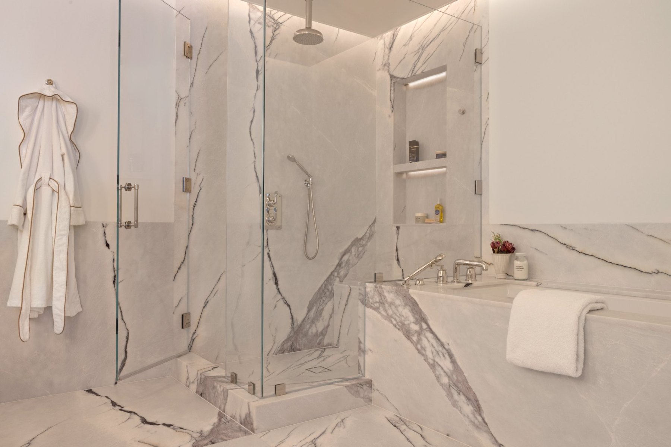
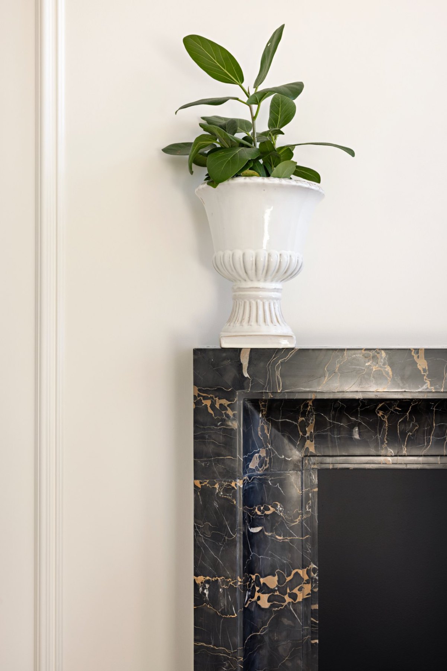
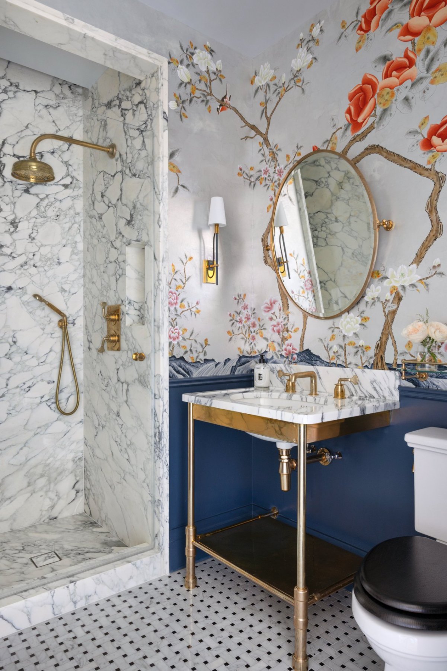
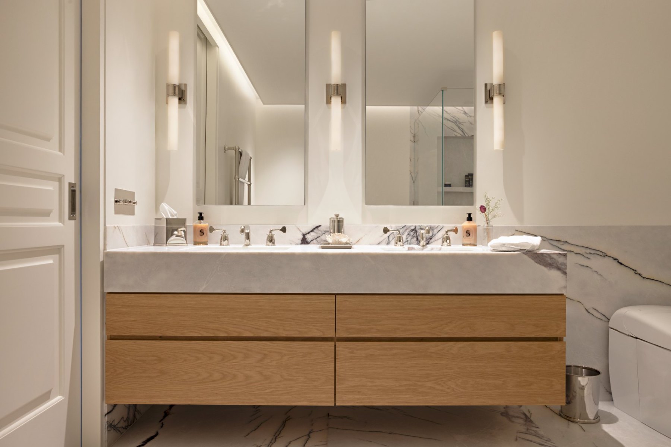
A gut renovation of a Tribeca apartment overlooking the Hudson River, finished in the language of a prewar Paris flat. Paneled walls and dentil cornices run through every room; floors are chevron-laid white oak. The kitchen is set into a millwork surround with book-matched Calacatta slabs and unlacquered brass, and the baths are lined floor to ceiling in veined marble. A hand-painted chinoiserie powder room and a Portoro marble fireplace surround finish the scheme.
RoleGeneral Contractor
DesignNew Practice Studio (architecture and interiors)
LocationLaight Street, Tribeca
Size2,060 sq ft
PhotographyKaryn Millet