Chelsea · Built
West 19th Street
New condominium building, ground-up construction
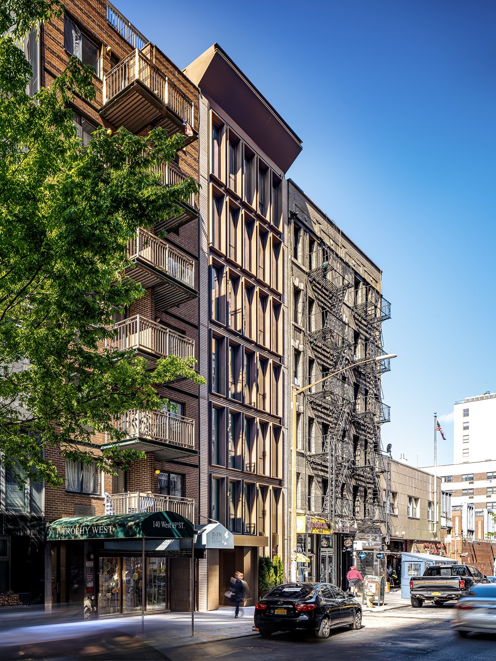
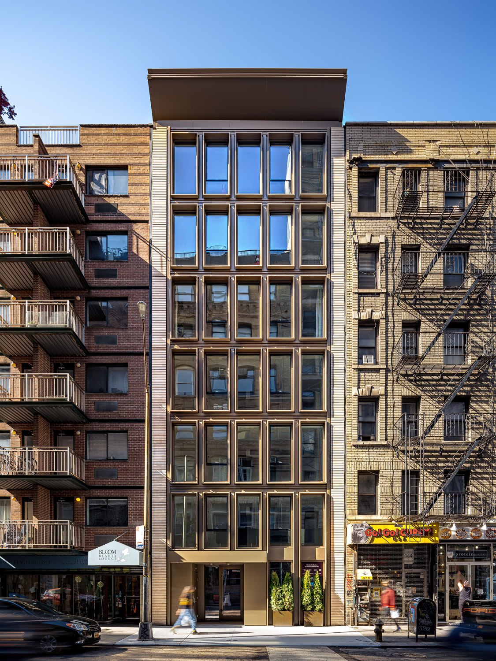
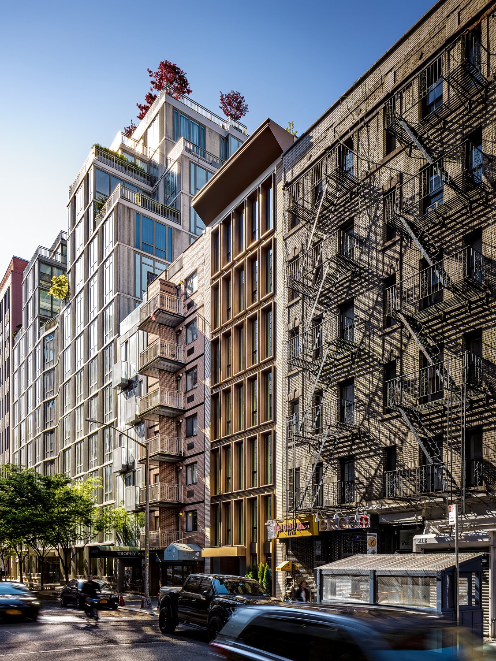
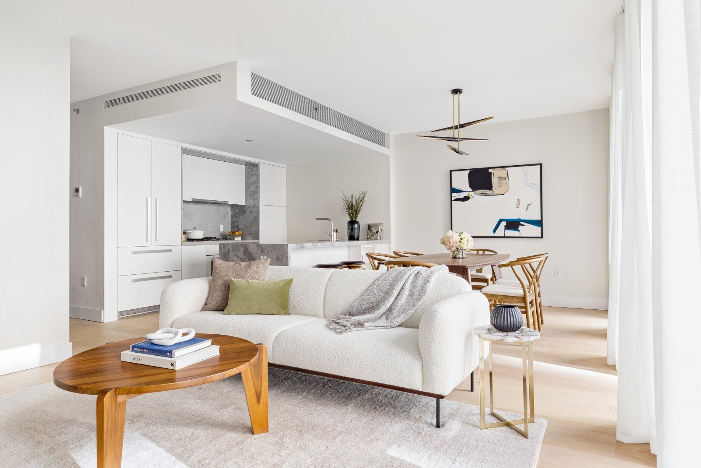
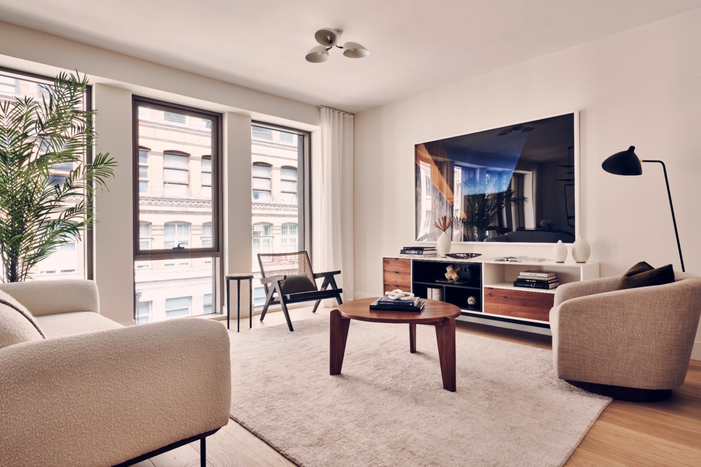
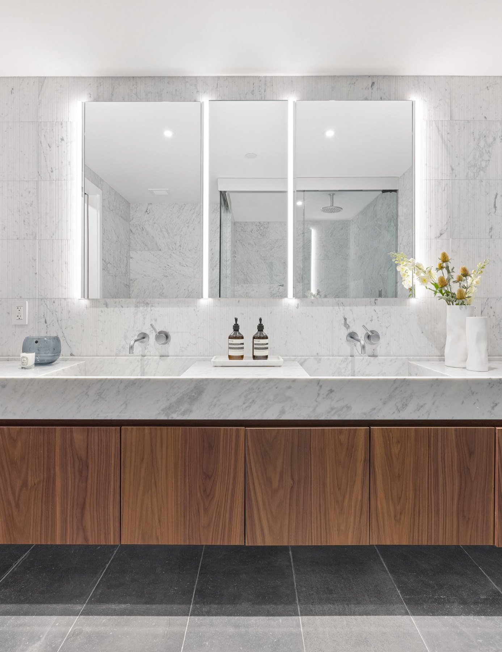
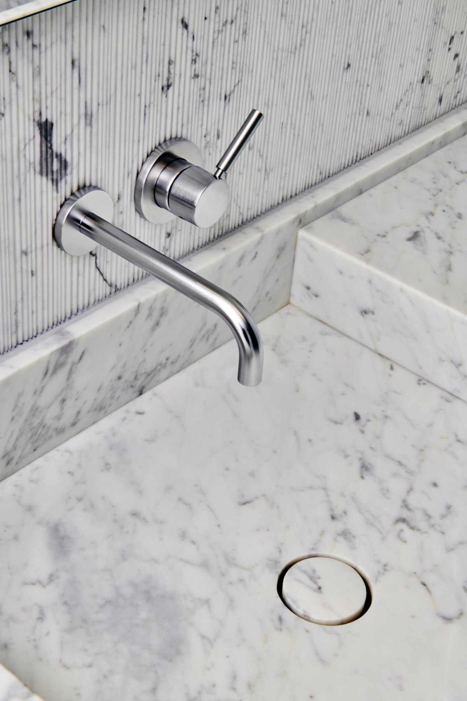
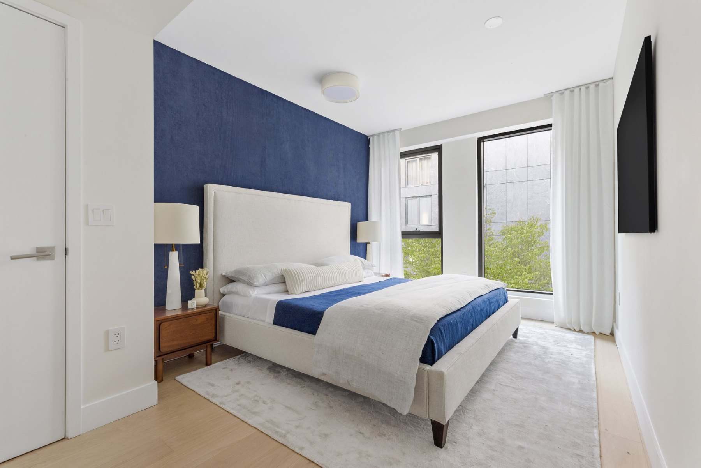
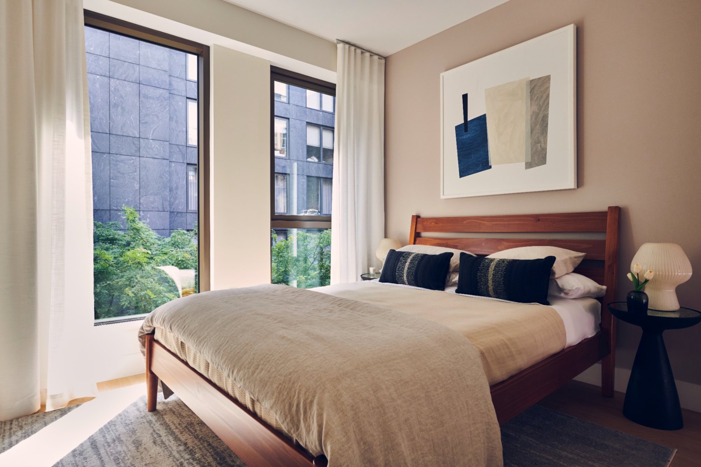
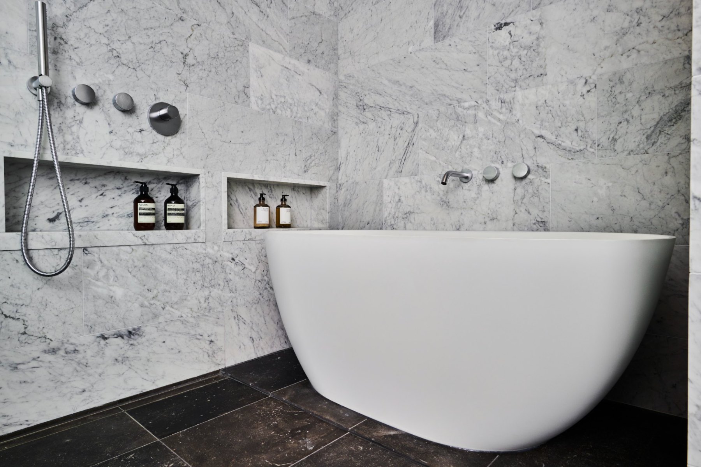
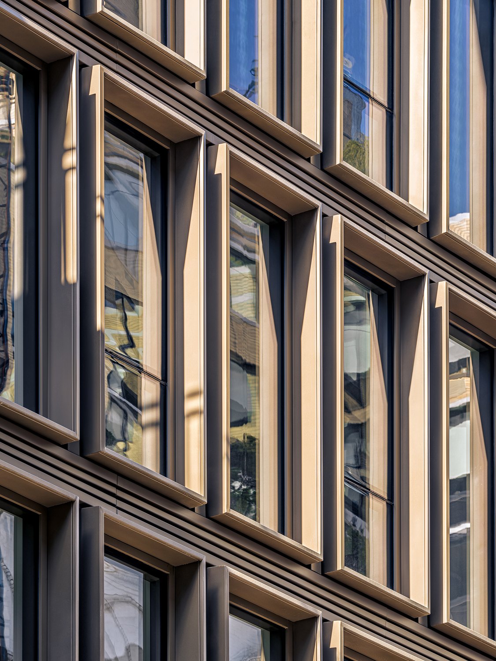
A new eight-story condominium on a narrow Chelsea lot, built between two prewar neighbors. The facade is a grid of custom bent metal panels, fabricated in New York City, framing floor-to-ceiling glass beneath a cantilevered cornice. Inside, the residences pair white-oak floors and lacquered kitchens with grey marble islands and Carrara-lined baths.
RoleGeneral Contractor
ClientUrban Standard Development
ArchitectThink! Architecture and Design
LocationWest 19th Street, Chelsea
Size14,447 sq ft