Midtown West · Built
West 47th Street
Conversion and enlargement, four-story commercial to seven-story condominium
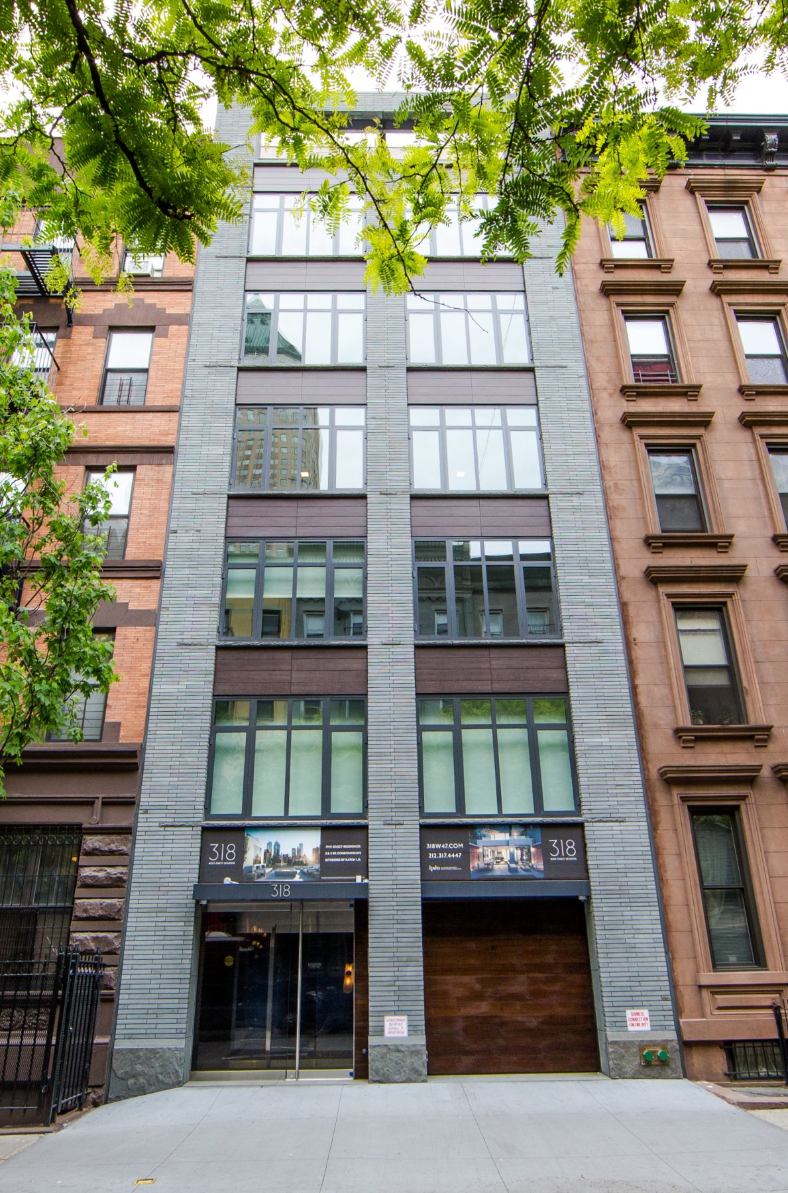
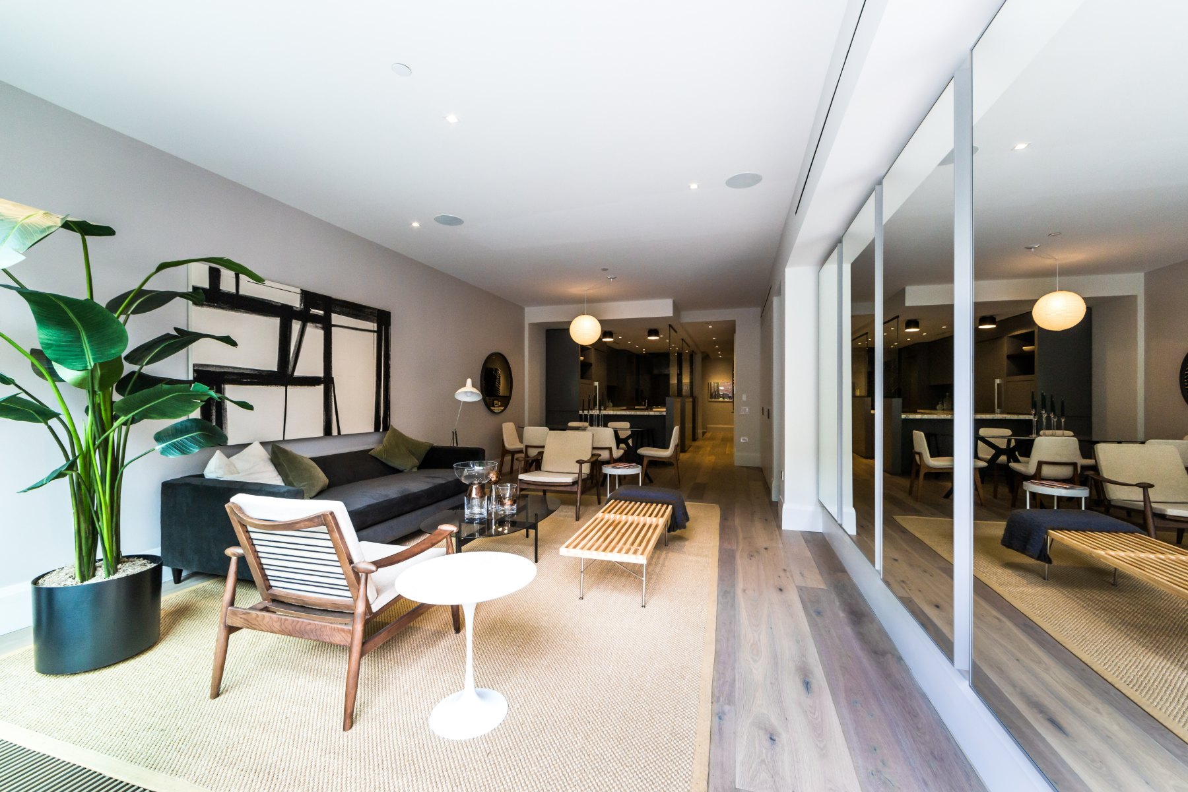
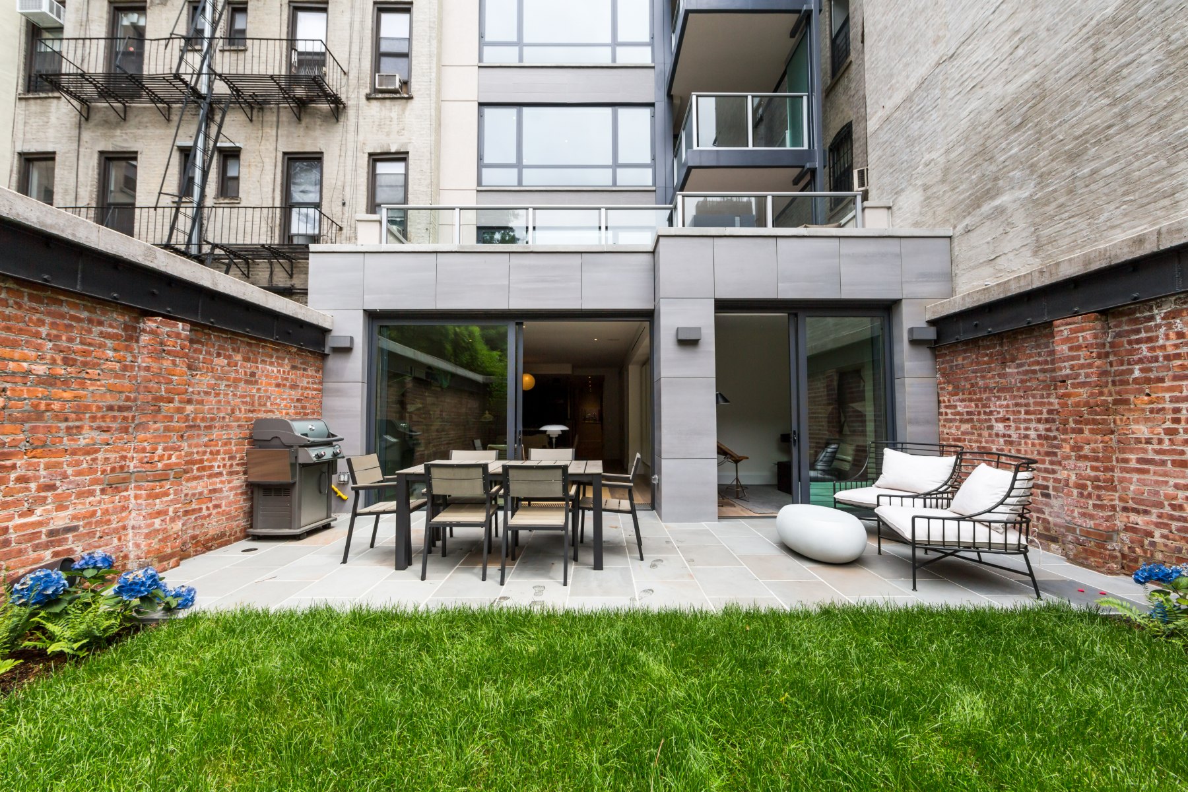
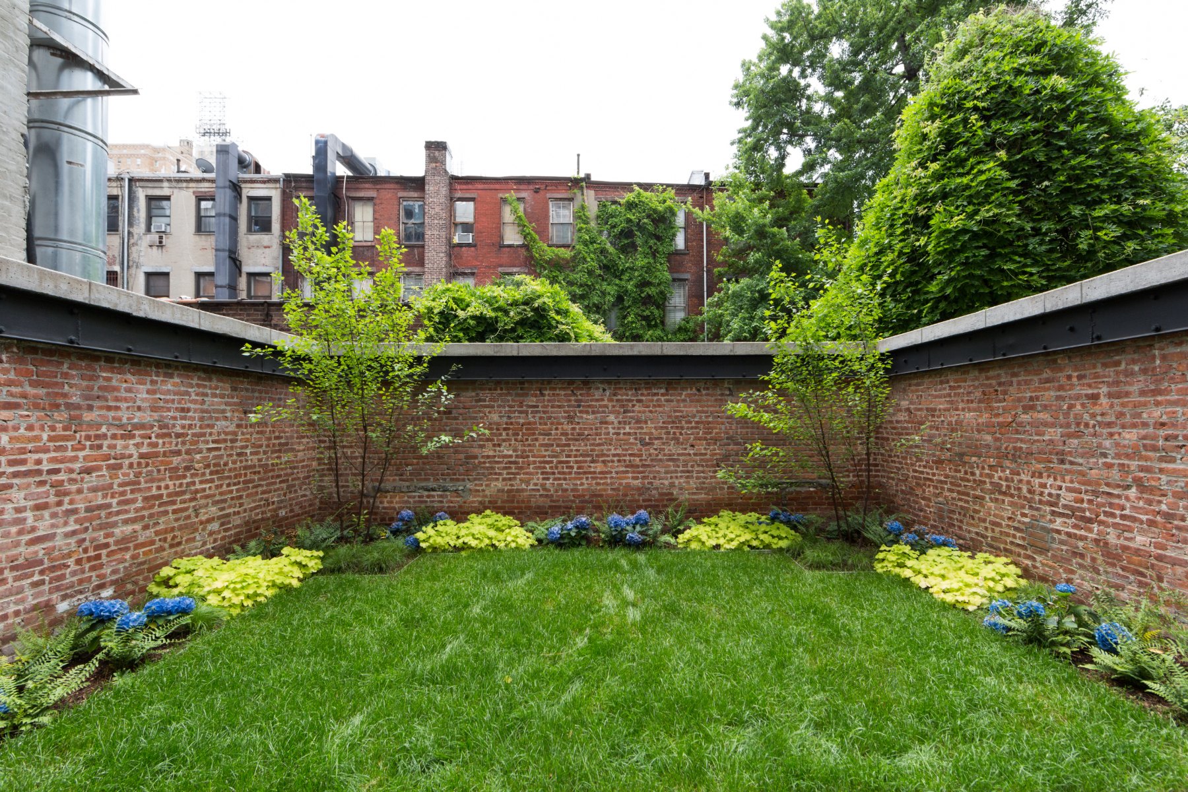
A four-story commercial building on West 47th Street, converted and enlarged into a seven-story condominium of five residences. Three new floors were carried up over the existing structure in a carefully sequenced series of structural moves. The new facade is a grid of grey brick and dark steel windows; the garden residence opens through full-height glass to a planted rear yard walled in original brick.
RoleGeneral Contractor
InteriorsKatch I.D.
LocationWest 47th Street, Midtown West
Size14,925 sq ft