Chelsea · Renovated
London Terrace
Penthouse apartment, interior gut renovation
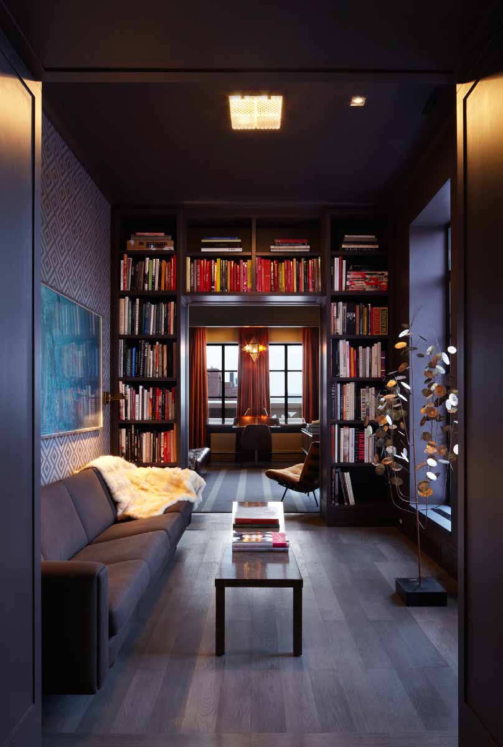
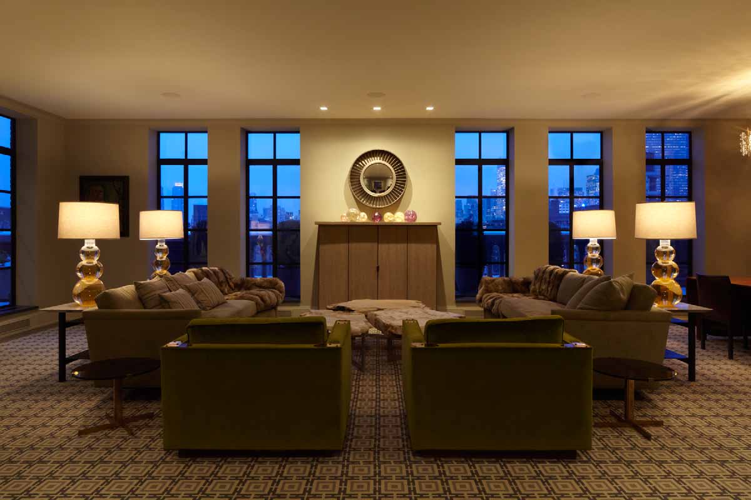
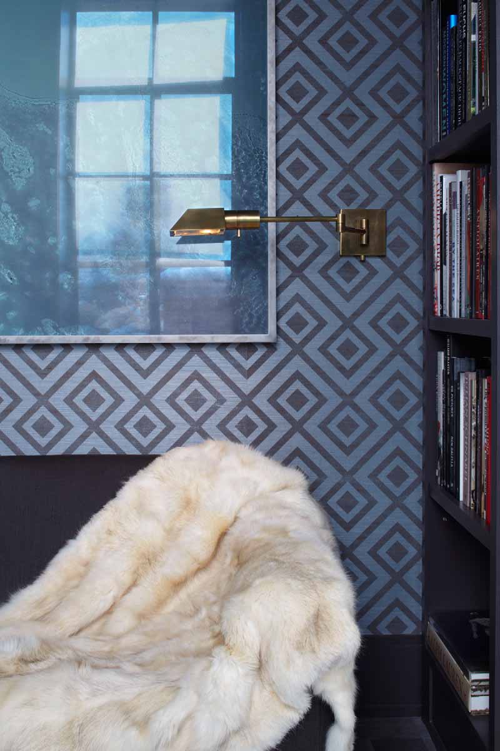
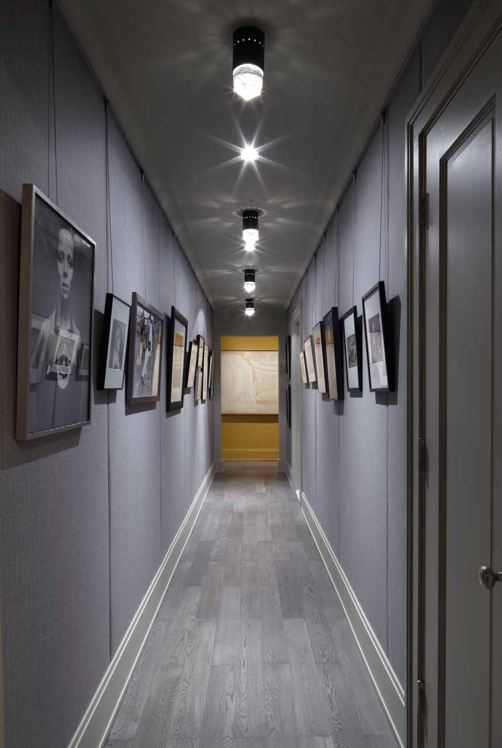
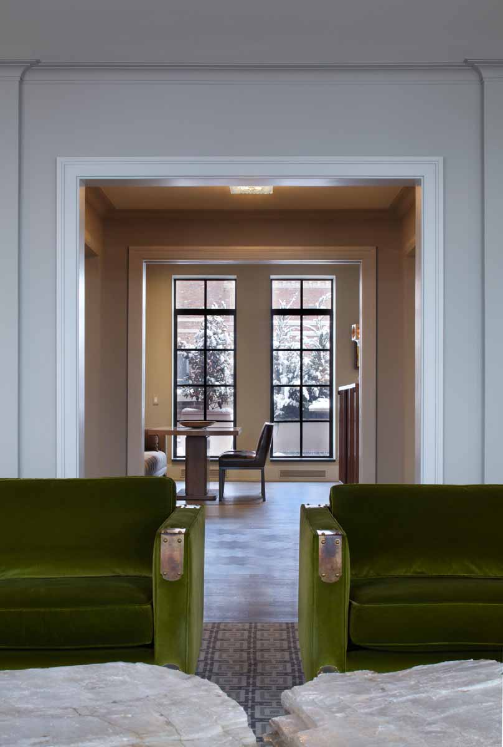
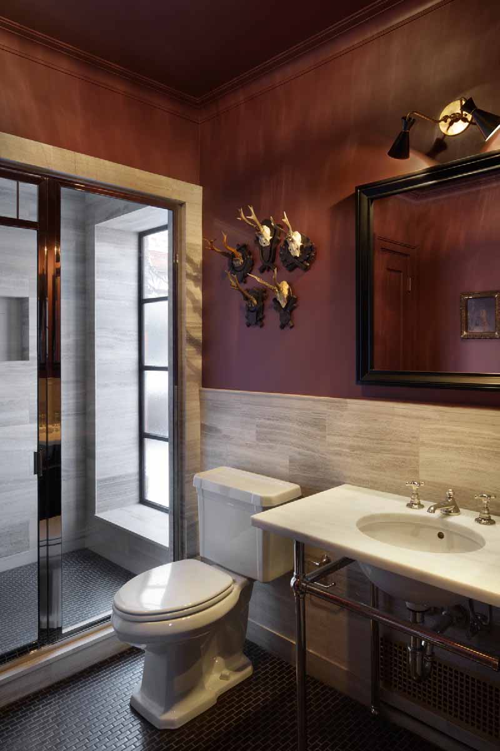
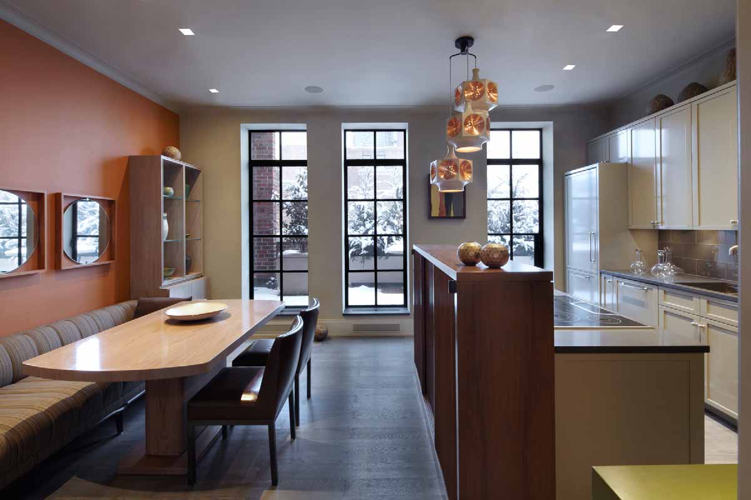
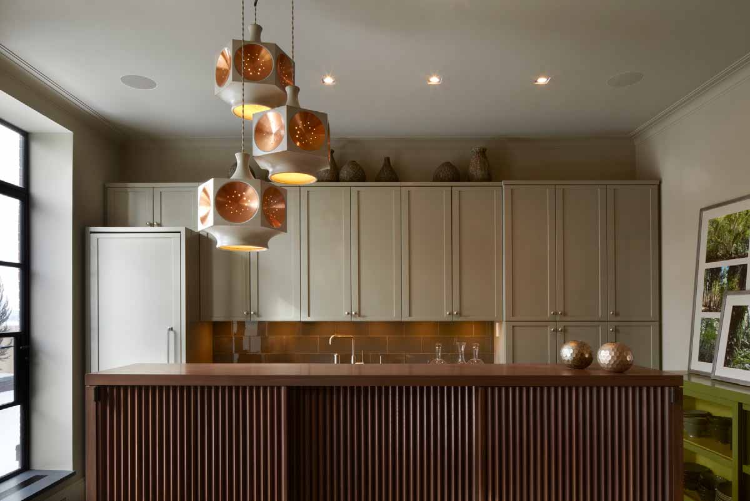
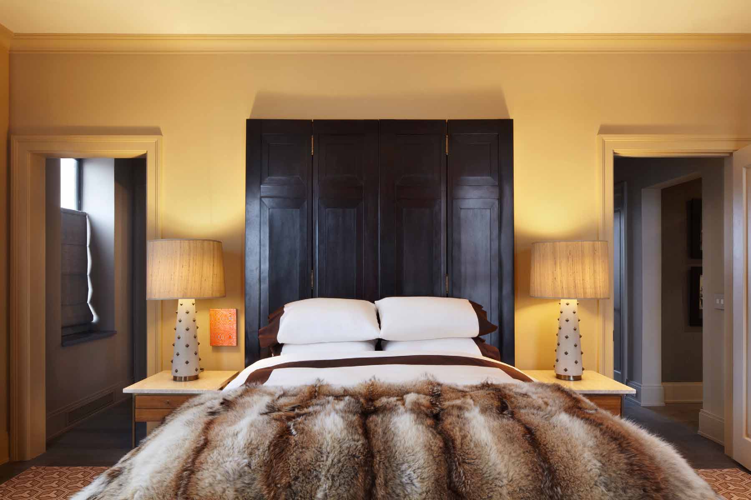
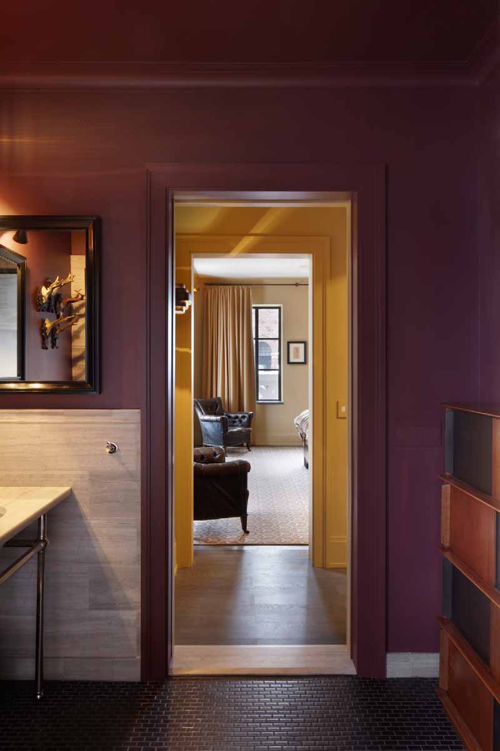
A gut renovation of a penthouse at London Terrace, the 1930 apartment complex that fills a full block of Chelsea. Every exterior window was replaced with new steel casements set in new openings, opening the rooms to the terraces and the skyline beyond. Inside, the apartment was rebuilt around a library, a paneled study, and a long gallery hall, with millwork and finishes throughout.
RoleGeneral Contractor
ArchitectJansonGoldstein
LocationLondon Terrace, Chelsea
Size3,200 sq ft