Upper West Side · Renovated
Townhouse
Gut renovation, rear extension and rooftop addition
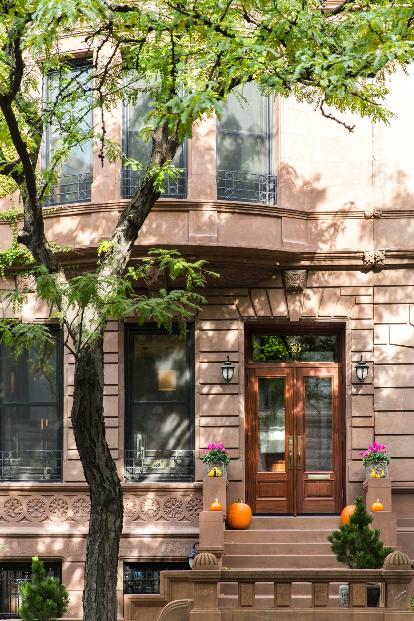
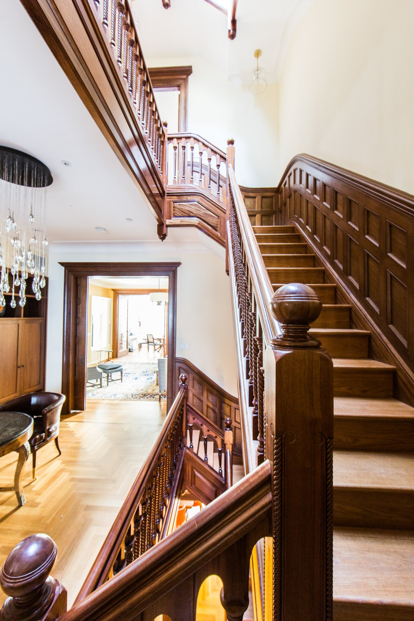
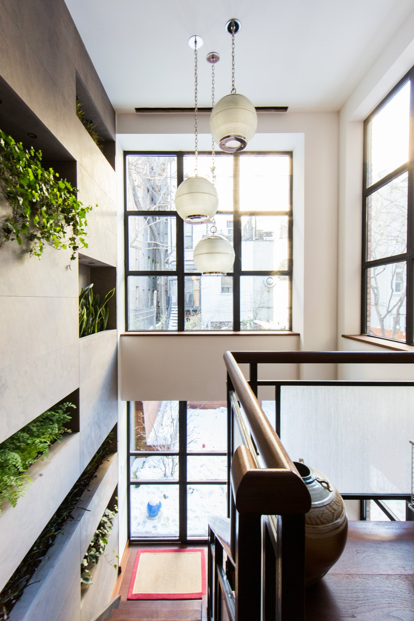
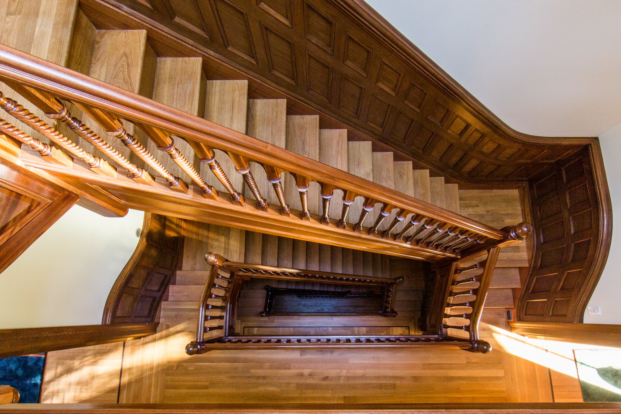
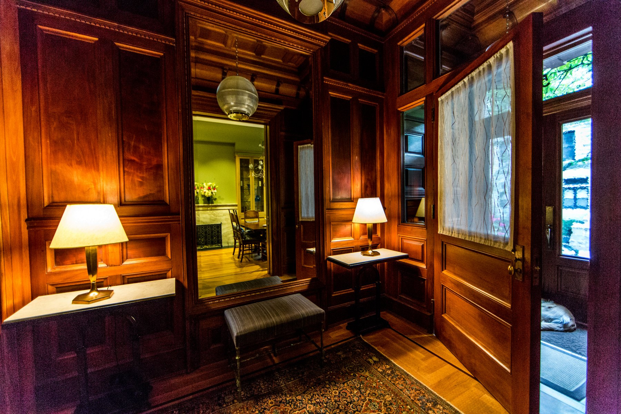
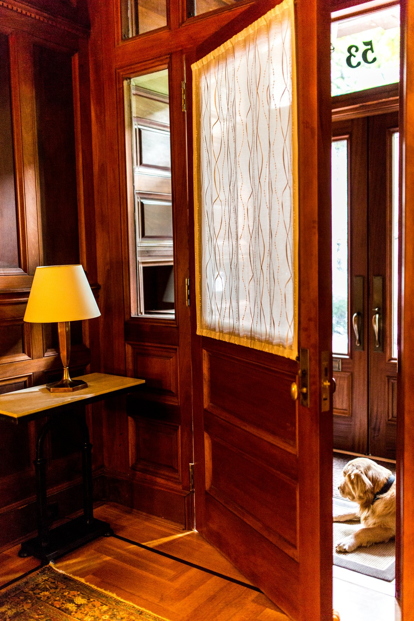
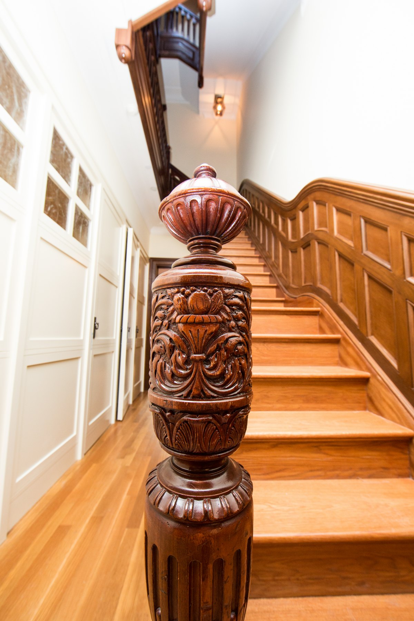
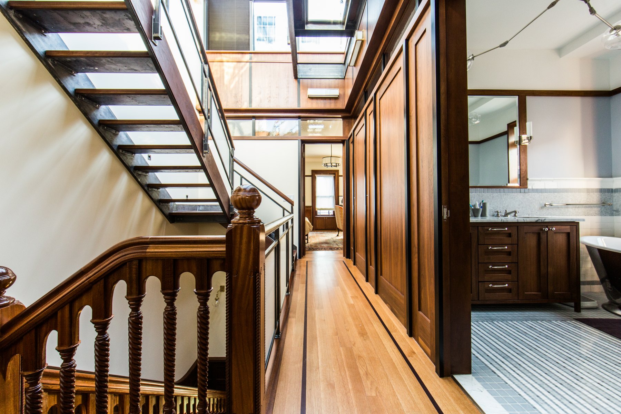
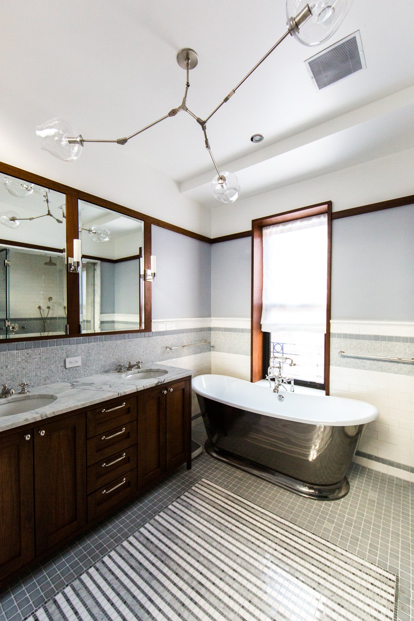
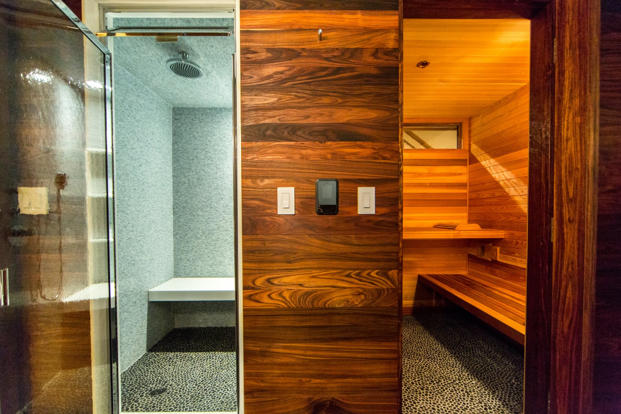
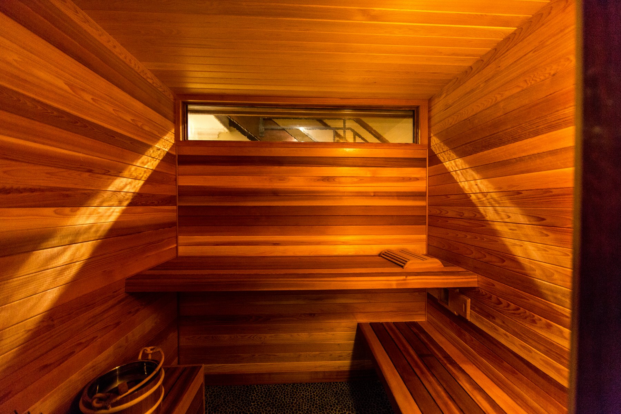
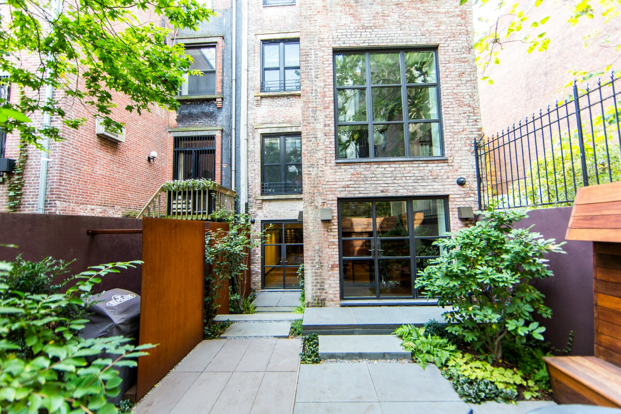
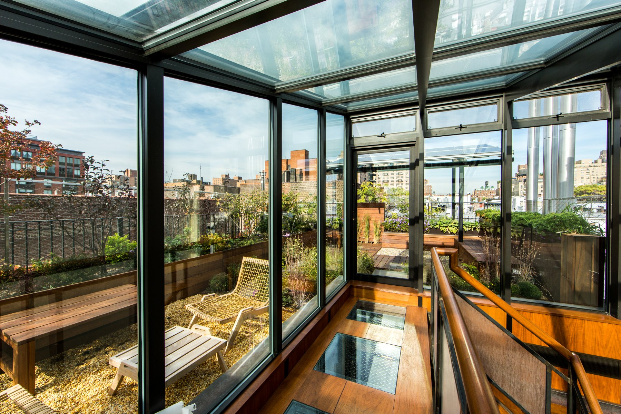
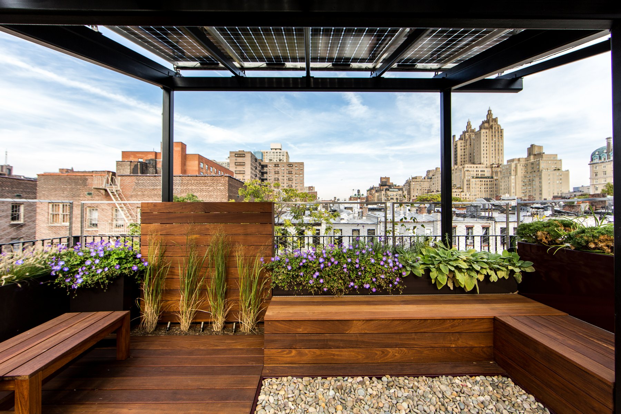
A gut renovation of a brownstone townhouse, from an excavated rear yard and new extension to a rebuilt roof with a glass stair bulkhead and two solar canopies. New brick on the rear facade was weathered to match the old, and old and new details are woven through the house with exquisite finishes throughout. The staircase was rebuilt in walnut to match the original newel posts, balustrades, and spindles, with the first-floor handrail kept and every other run refabricated new. Rosewood details run through the lower level, which holds a cedar sauna, a steam room, and a gym; hydronic radiant heat runs beneath every floor; and all new windows and doors mix steel and wood, with custom millwork throughout. Six fireplaces serve the house, the flues of the original wood-burning hearths restored and gas fireplaces added in several rooms.
RoleGeneral Contractor
ArchitectMullman Seidman Architects
LocationUpper West Side
Size6,000 sq ft